
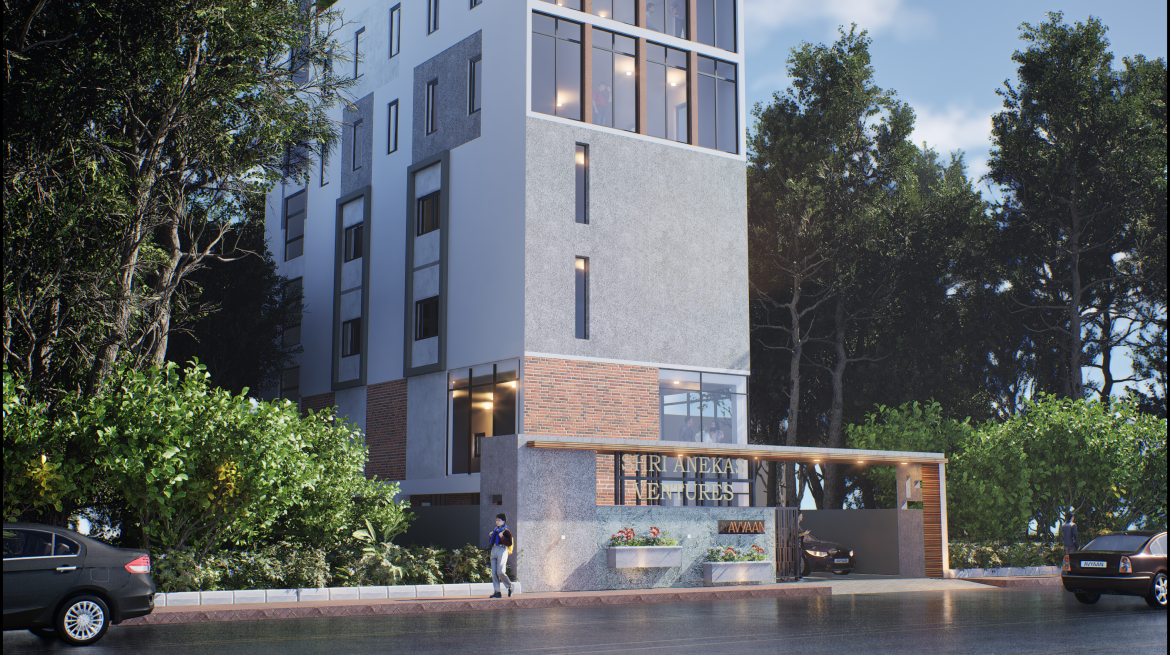
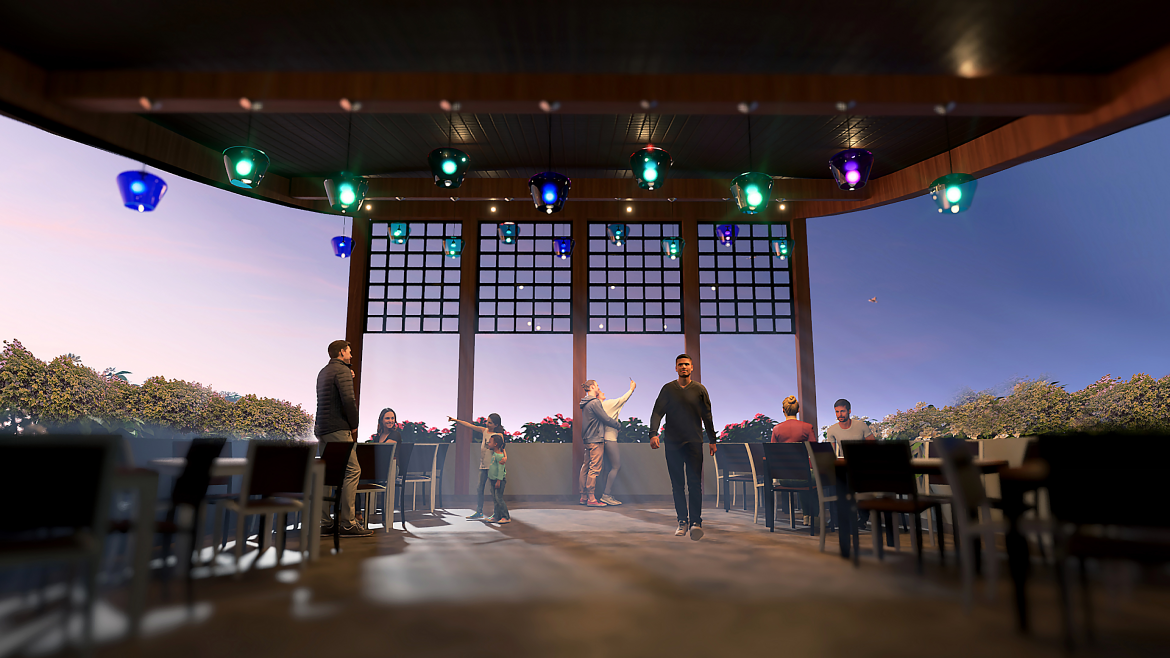
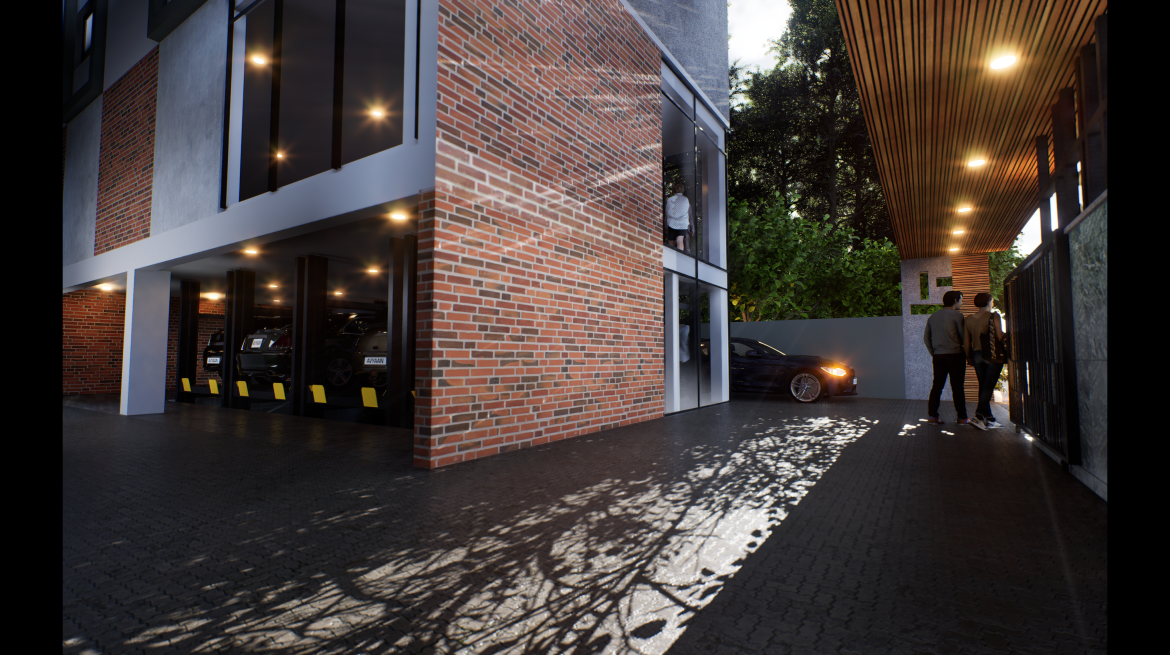
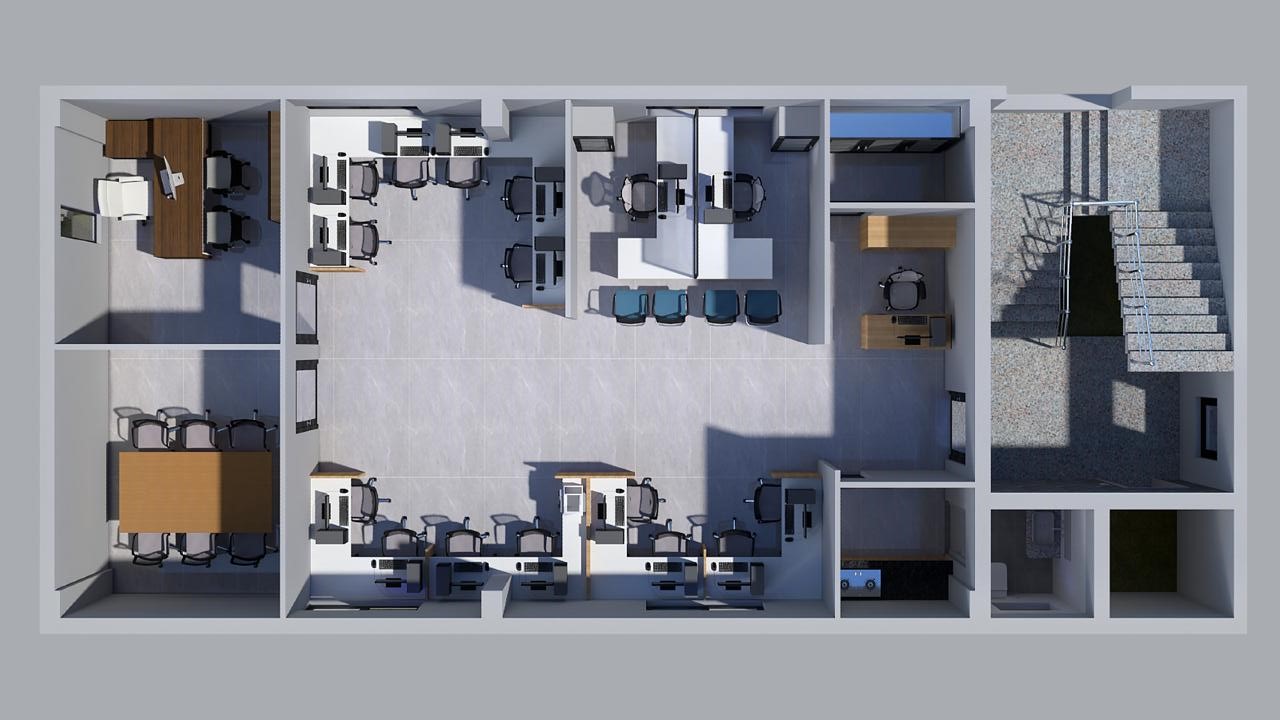

Specifications

RCC Frame Structure

Durable and robust structural design for safety and longevity

Generator Backup

Includes an automatic control panel for uninterrupted power supply.

Automated Swing Gates

IR Reading Cards enable secure and efficient access

Green Credit Windows & Doors

Recyclable material usage and superior energy saving insulation with reduced carbon footprint.

Rainwater Harvesting System

Collecting, harvesting and reusing rainwater for sustainable living.

Solar-powered Wall Lights

Fitted with motion detection sensor lights for enhanced security and energy efficiency.

Post Tensioned Slab

Ensures maximum height for interiors, adding a spacious and modern look.

Green Rated Superstructure

Sustainable material usage and technology to reduce energy consumption and waste.

Dedicated Air Conditioning Service Corridor

Separate pathways for each floor for easy and efficient servicing

Granite-finished Staircase & Lift Lobby

Designed with ergonomic stainless steel handrails for aesthetic appeal and functionality.

Machine Room-less Elevator

Fitted with a new-generation KONE Lift for smooth and efficient movement

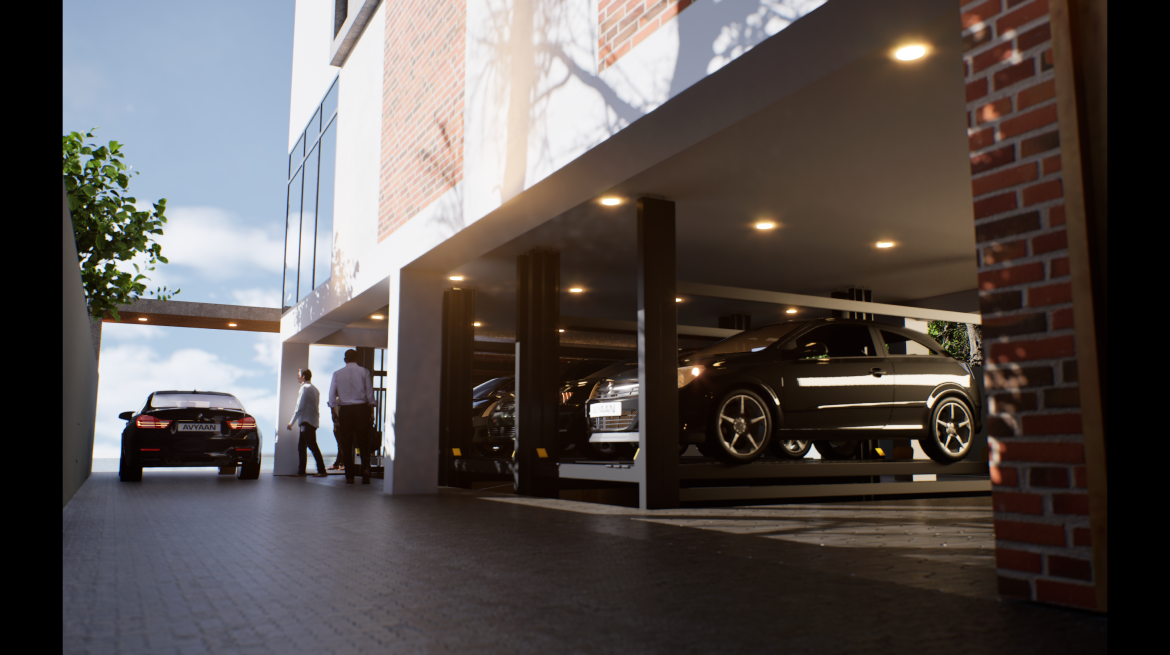
Pit-Parking System

Efficiently designed automated underground parking for more space and convenience

HIGHLIGHTS

Location

Strategically situated in prime locations, offering unmatching connectivity and proximity to essential ammenties

Design and Quality of Development

Elegant. modern designs paired with superior construction quality ensure both aesthetic appeal and durability

Solutions

Green-Rated Material Usage

Sustainable construction with eco-friendly materials minimizes environmental impact while enhancing energy efficiency

Advanced Technology of Construction

Cutting-edge post-tensioned construction techniques deliver robust structures with greater flexibilty and longevity

Thoughtful Service Solutions

Convenient service entrance for air conditioning and reliable power backup redefine comfort and convenience

Project Information

Project Type
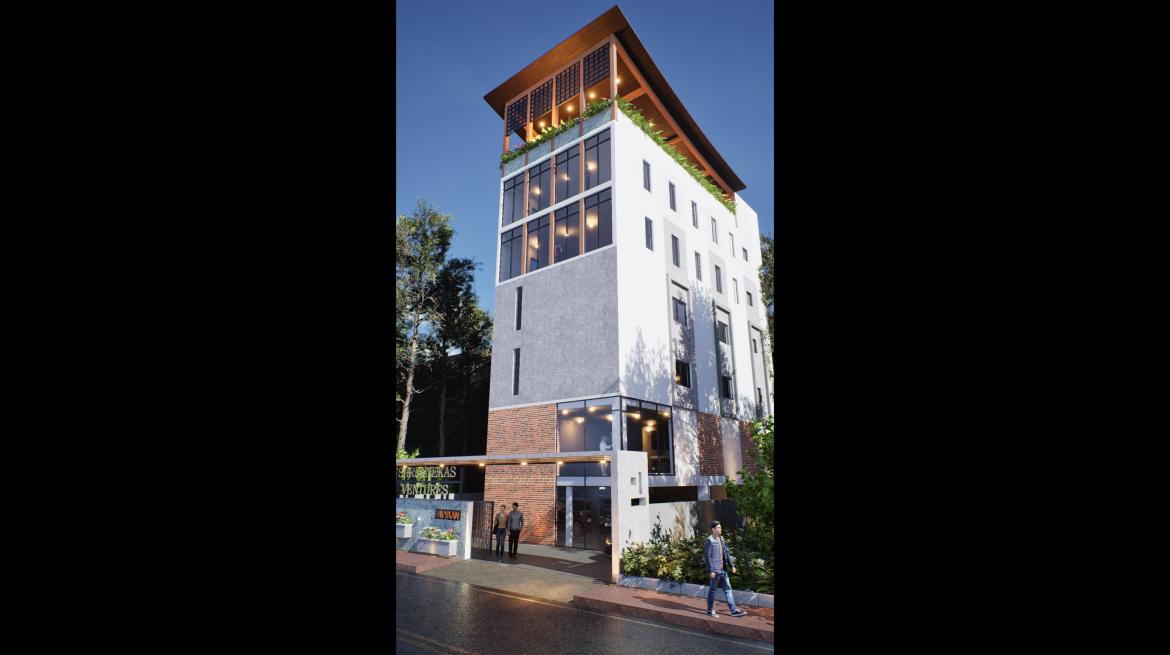
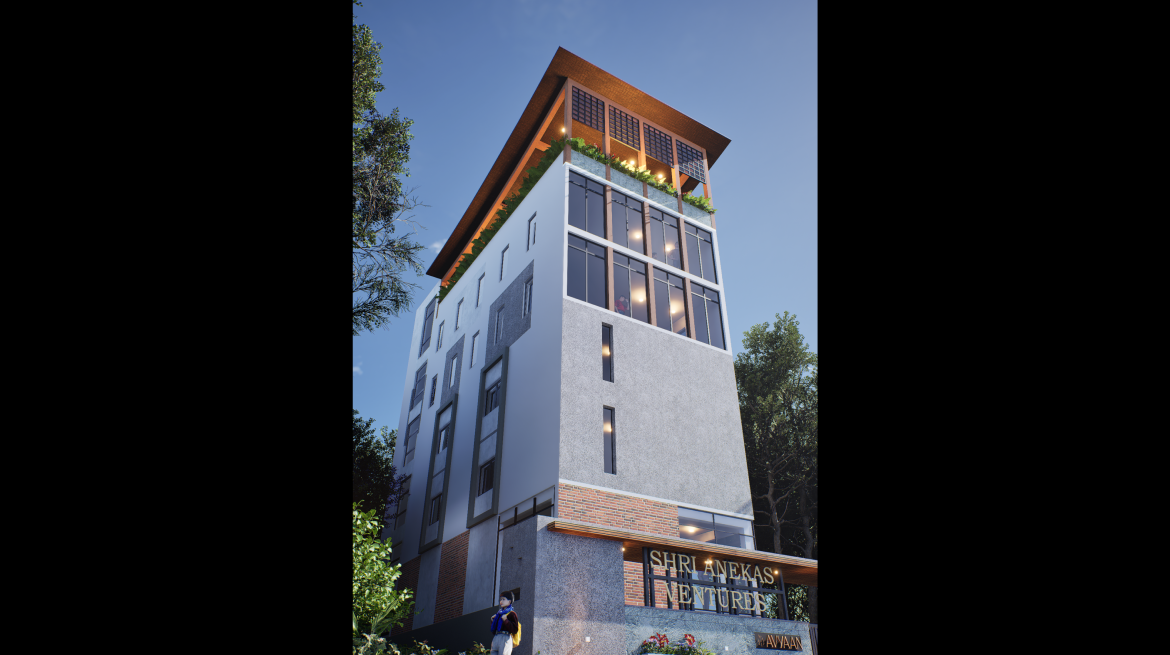
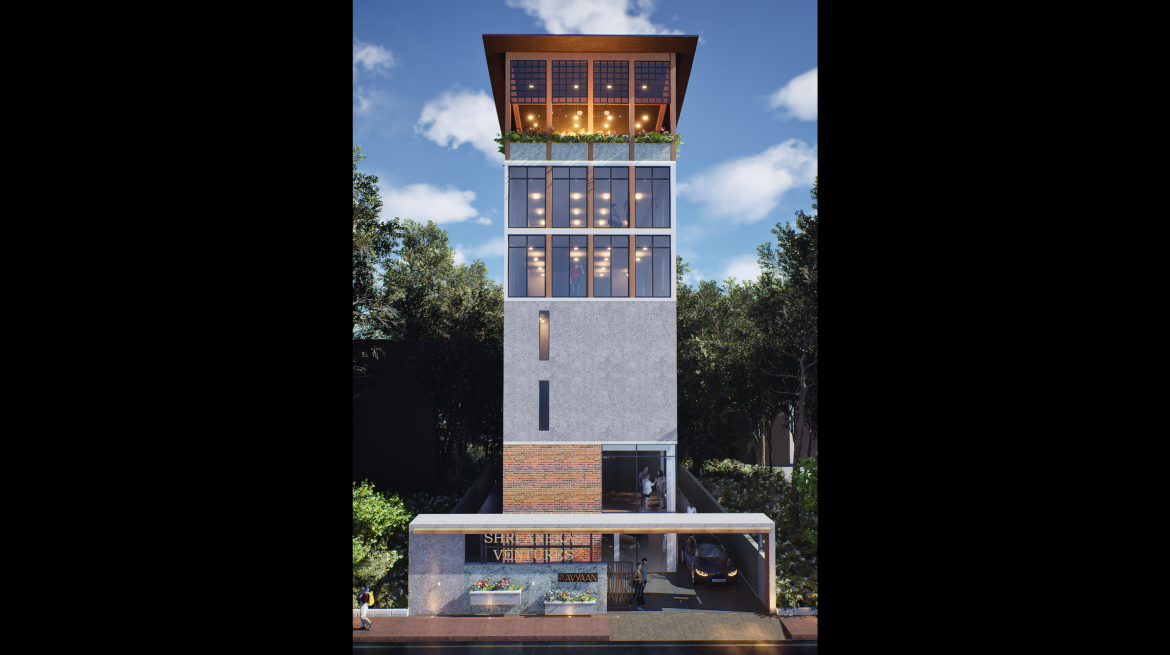
Commercial Building
Location
Papanaickenpalayam ,
Coimbatore
Stilt +
5 Floors
Saleable Area
1940.5 sq.ft
UDS
688.64 sq.ft
Year
2026

Project Review

"Lorem ipsum dolor sit amet, consectetur adipiscing elit. Ut elit tellus, luctus nec ullamcorper mattis, pulvinar dapibus leo. Sed tristique ac elit gravida varius. Nunc elit ipsum, pretium eros"
John Doe
Home Owner